
TruePlumb Snap
One photo of a rough-in becomes measured lines, AI notes on what to check, and a report, before the drywall goes on. For plumbers, site supervisors and inspectors in British Columbia.
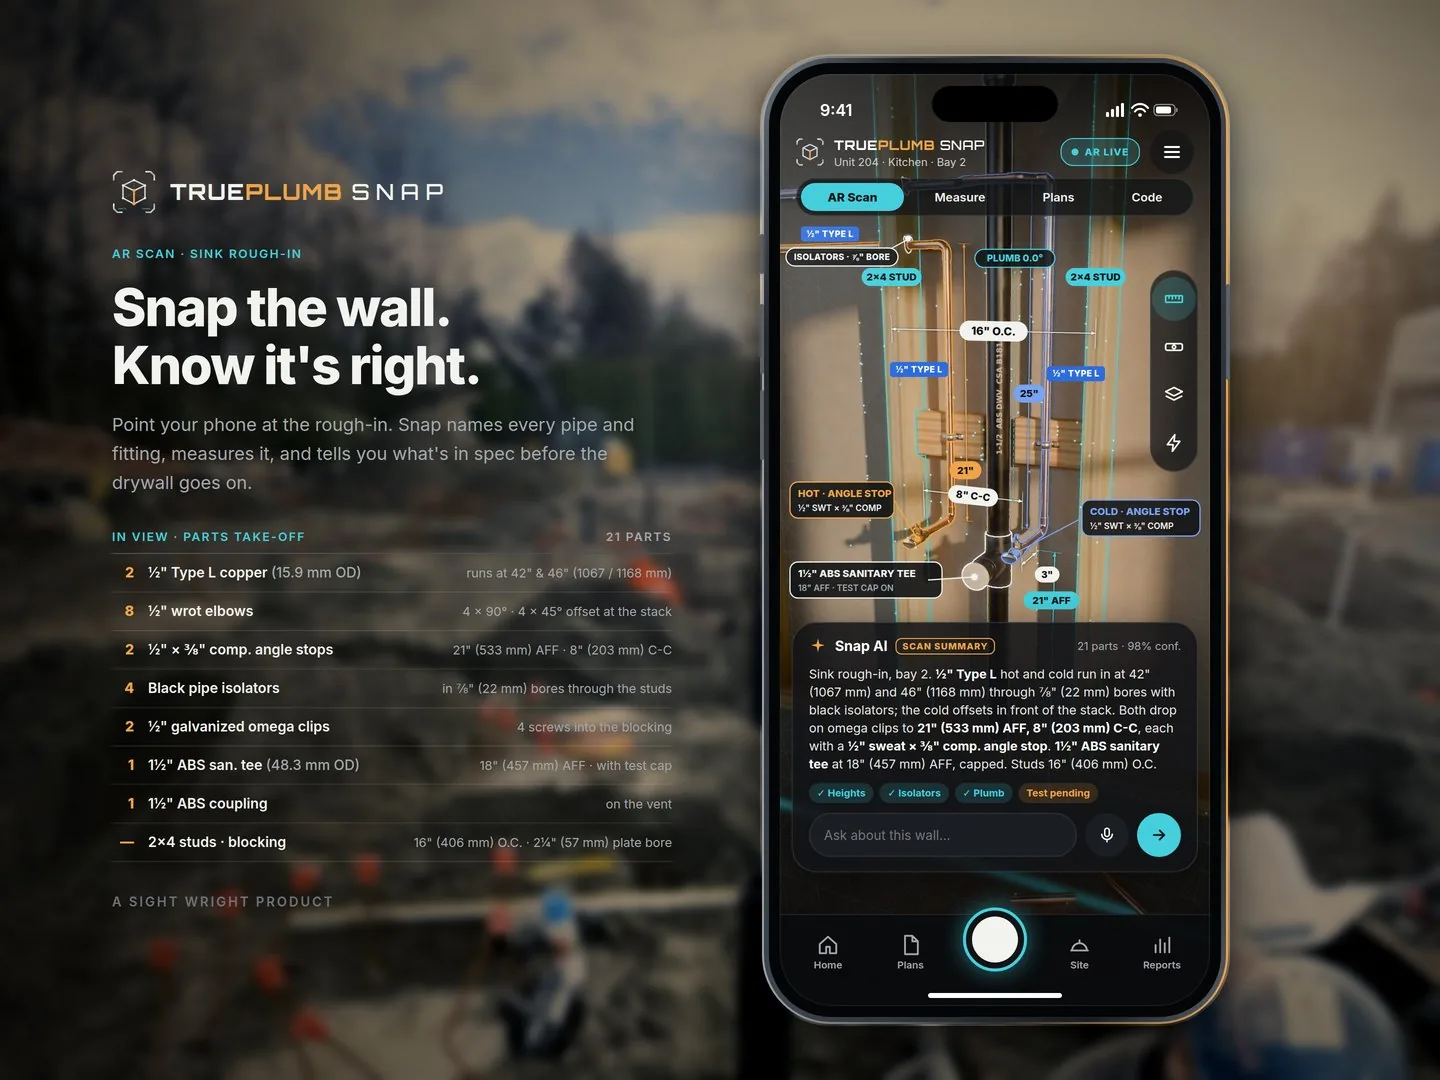
Built for how trades actually measure
- Feet and inches on the picture; millimetres in brackets in the report: 21" (533 mm).
- Nominal pipe sizes are treated as trade names, with the real outside diameter used for scale.
- Warnings use ⚠ as well as colour, so they read in sunlight and for colour-blind users.
- The photo is never altered; the overlay is a separate layer you can switch off.
What the app does today
Snap & Explain
An AI reads the photo, writes a short summary, outlines anything worth a second look with a severity, and suggests where to put the measuring lines. Every note is labelled AI-generated and can be dismissed.
Measure from a known size
Set the scale from a pipe's outside diameter (from a built-in table of common sizes) or a tape, then measure lengths, support spacing, vent height and drain slope against a truly level line.
Perspective correction
Tap the four corners of a 16" or 24" O.C. stud bay, a 4' × 8' sheet or any known rectangle. Lengths and slope in that wall come back true, however the phone was tilted.
Error shown with every number
Each result carries the error from tap precision, so a number from a small or distant reference says so.
Checklist comparison
Slope, support spacing and vent height are compared with a reference table from the plumbing code and marked 'meets' or 'check'. It is a prompt to look, never a ruling.
Report and description
A plain write-up of the summary, measurements (feet and inches with millimetres) and checks, ready to copy into an email or inspection note.
AutoCAD link
Download any check as a DXF with measurements on their own layers, or upload a DXF drawing to compare as designed against as measured.
AR design and glasses view
Export the photo with the full measurement overlay as an SVG, or as the one-colour glasses layer a see-through display would draw.
Works on iPhone
Runs in Safari and can be added to the Home Screen. Floor plans can open in AR at real size on iPhone and iPad.
Company workspace
Your company's own space: invite crew by link, remove access when someone leaves, and keep a knowledge hub where a qualified person signs off each checklist reference.
In development
- A native iPhone app with a live camera view
- A parts take-off of everything in view
- Asking questions about a photo in plain language
- Autodesk model viewing for DWG, Revit, Fusion and other formats (built, waiting on Autodesk account setup)
- Sightwright glasses (in design)
How exact is it?
Accuracy depends on the photo, the reference you mark and how carefully the ends are placed, and is still being validated on real sites. Instead of a single headline number, the app shows the error from tap precision next to every measurement, and says when a reference is too small on the photo to trust.
Measurements are exact only in the plane you marked: a stub-out or valve standing out of the wall measures wrong. Always confirm with a tape and level before cutting, drilling or pouring.
Getting access
TruePlumb Snap is in early access. A company account is created with a sign-up code from Sightwright; after that the company's admin invites the crew by link. There is no public pricing yet.